

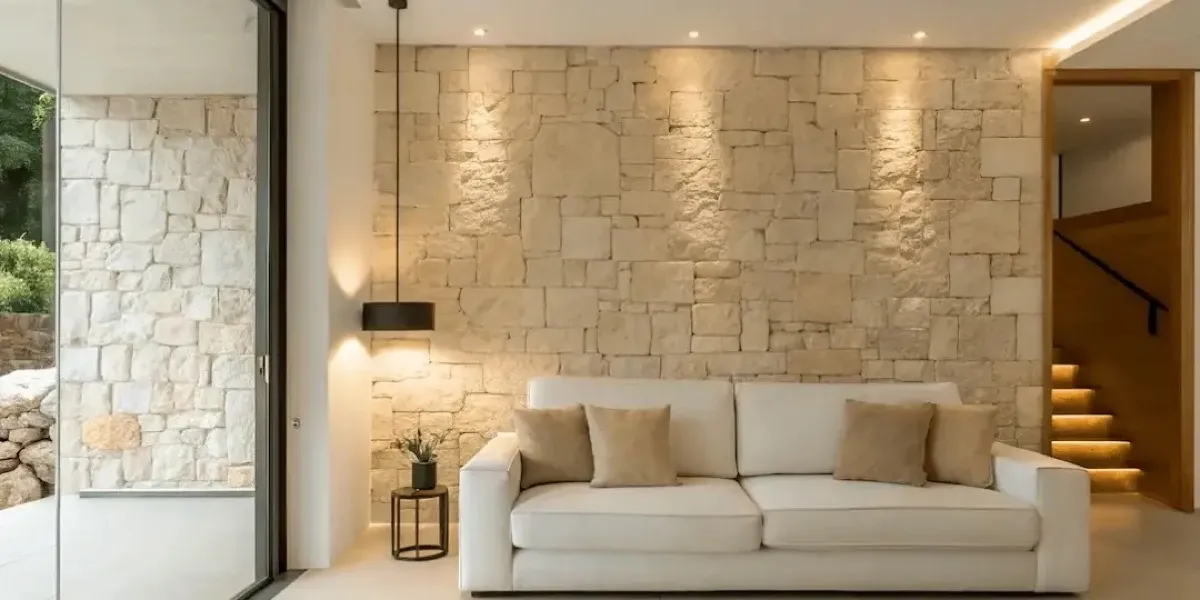
Good home design doesn’t start with a mood board, and it definitely doesn’t start with a floor plan. It starts with understanding how the people who’ll actually live in the home move through their days — because a house that photographs beautifully but works badly is still a house that frustrates you every single morning.
Design that starts with how you live, not what’s trending
A home built primarily to look striking in photos tends to show its cracks in daily use: awkward traffic flow between the kitchen and living areas, storage that never quite matches what a family actually accumulates, and natural light that hits the wrong rooms at the wrong times of day. The alternative approach starts somewhere less glamorous — your routines, how you actually entertain (or don’t), your storage needs, and where your family is likely to be in five or ten years — and lets the building’s form follow from that understanding, rather than the other way around.
The four stages that shape a genuinely custom home
Discovery and briefing. This is where real, detailed conversations happen — about daily patterns, work-from-home needs, how often you entertain and how, storage requirements down to the specifics, and long-term plans like future family members or ageing in place. Everything that follows is built on this foundation, which is exactly why it deserves more time than it usually gets.
Site analysis. Every block is different — orientation, soil type, prevailing wind, and the specific planning rules that apply to that address. Responsive design works with these conditions rather than fighting them, capturing passive solar heating in winter, cross-ventilation in summer, and natural light exactly where it’s needed, rather than relying entirely on mechanical heating and cooling to compensate for a design that ignores the site.
Spatial planning. This is where the brief becomes an actual layout — how rooms connect to one another, how light moves through the home across the day, and how private zones (bedrooms, studies) relate to shared ones (living, dining, outdoor spaces). Good spatial planning makes moving through a home feel intuitive; poor spatial planning is the reason some houses never quite feel “right” even once they’re finished.
Detailed design carried through construction. Because design and construction happen under one roof, the intent behind early decisions doesn’t get diluted once building actually starts. Issues that would otherwise become on-site compromises get resolved in coordination, before they cost anyone money or the design its integrity.
Designing for the next decade, not just the day you move in
A genuinely well-designed custom home anticipates change. That might mean a room that can flex from nursery to study to guest room over time, materials chosen for how they’ll wear rather than just how they look on day one, and a building envelope that performs well through Adelaide’s hot summers and cool winters — not just at handover, but for decades of ordinary use afterward.